A gated arrival
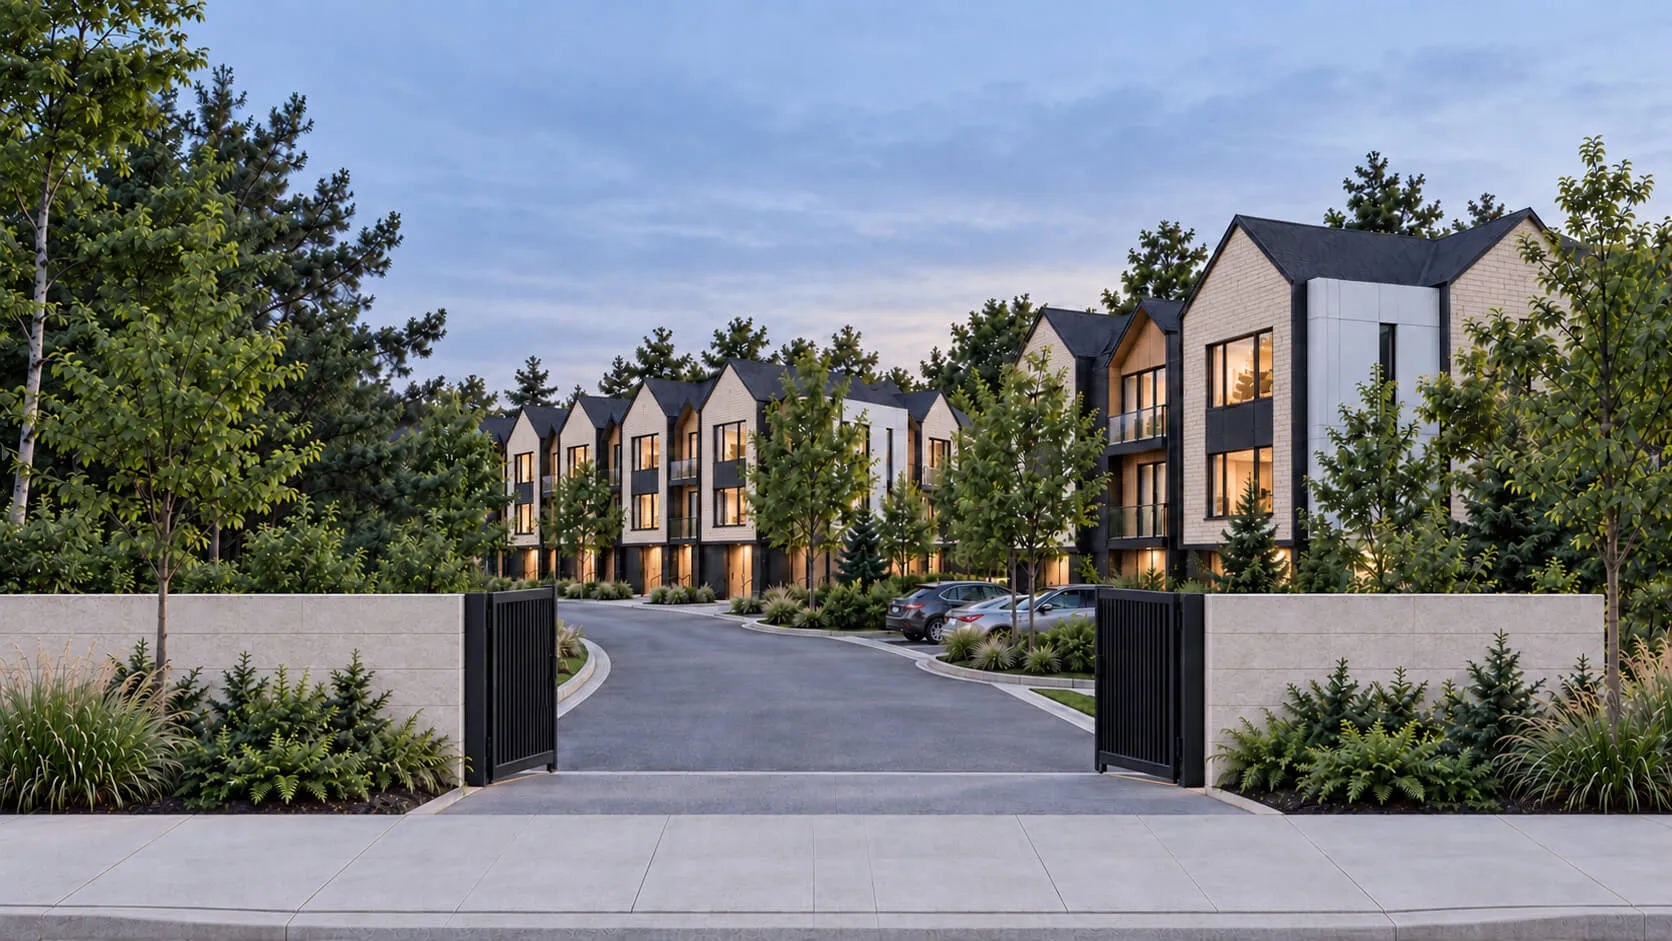
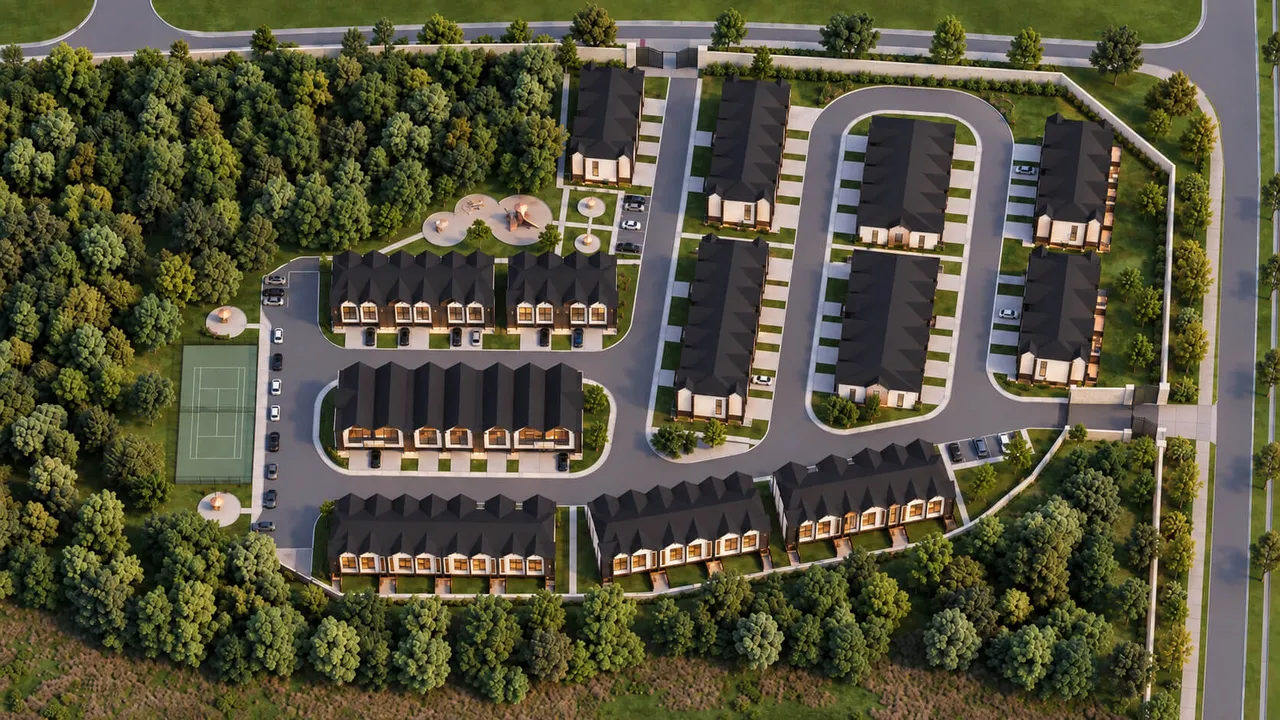
Two entrances, one on Yonge Street and one on Elderberry Trail. Both open onto private roads.
 Register ↗
YONGE STREET & ELDERBERRY TRAIL · AURORA
Sales open · Luxury townhomes
An intimate collection of 91 luxury townhomes at Yonge Street and Elderberry Trail. Sales are open. Connect with our sales team to find your home at Paradise Garden.
Two entrances, one on Yonge Street and one on Elderberry Trail. Both open onto private roads.
A tennis court and a children’s play area inside the community, a short walk from every door.
A protected restoration area borders the west and south sides, with a trail connection planned.
North entrance
East entrance
West side, beside the woodland
North-west corner
Two collections. One thoughtful approach.
Find the space that feels like you.
Room for every part of life.
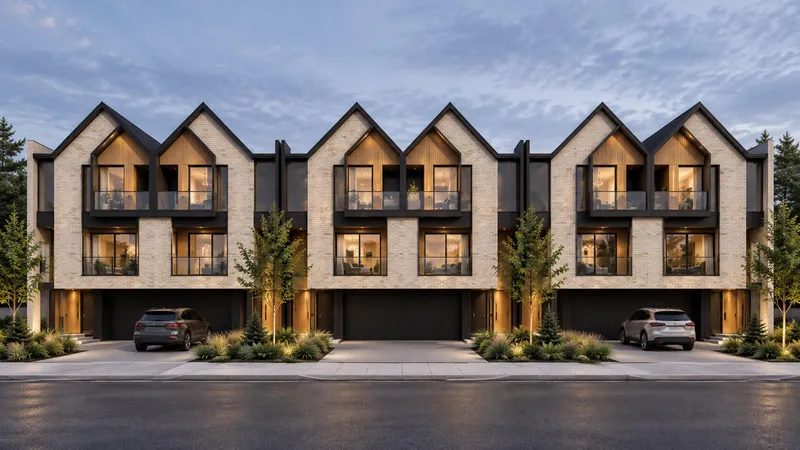
Flexible layouts, a finished basement and room to make your everyday routines your own.
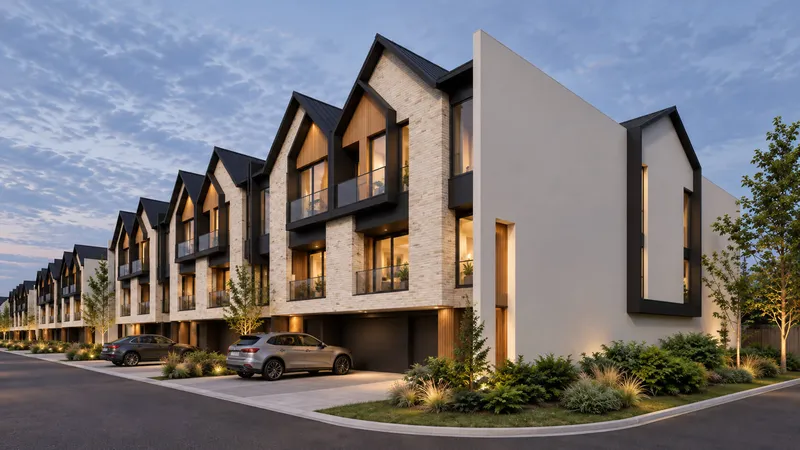
Thoughtfully planned. Beautifully connected.
A considered collection with a dedicated den and a window in every bedroom.
*Approximate areas include balconies and mechanical rooms and exclude garages. Plans, dimensions and features are subject to confirmation. Contact sales for the current model plans and available homes.
A little play. A little movement.
A little time just for you.
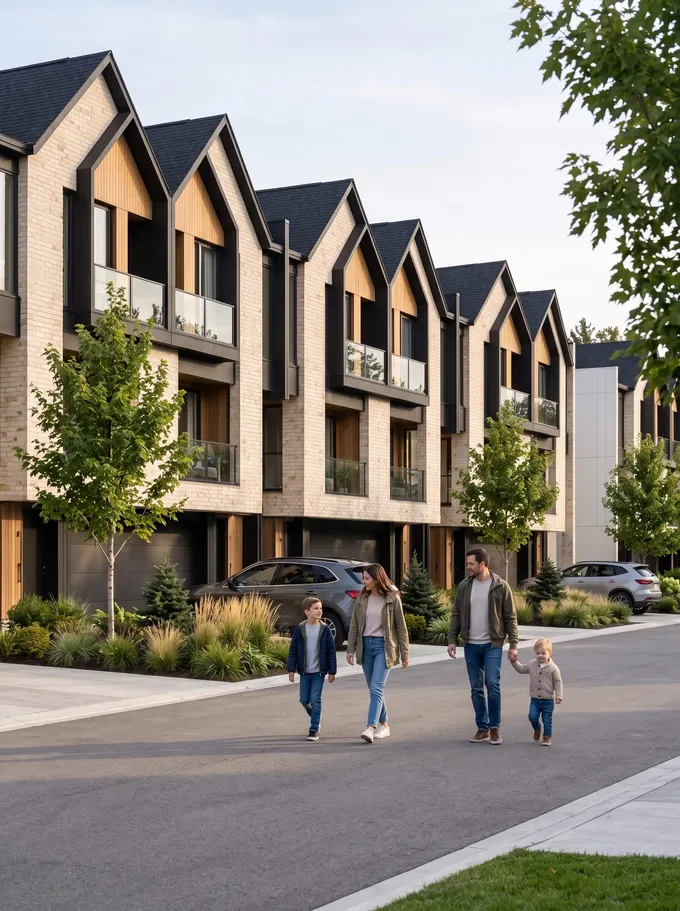
A planned outdoor amenity area featuring a tennis court and space for fitness and recreation.
A proposed children’s play area, bringing a little more adventure to the everyday.
Planned landscaping and a trail connection, with woodland beside selected homes.
Amenities are proposed. Final design and access arrangements are to be confirmed.
Here is where
it begins.
A Yonge Street address.
A setting all your own.
Paradise Garden is planned at the meeting of Yonge Street and Elderberry Trail. Discover the address, explore the surrounding community and imagine the routines you’ll make here.
Paradise Garden is a community by Land Services Group (LSG).
Paradise Garden is planned for 14070 Yonge Street in Aurora, Ontario, beside Elderberry Trail.
The proposed community includes 91 townhomes: 59 Traditional Townhomes with 3 or 4 bedrooms, and 32 Urban Townhomes with 3 bedrooms + den.
Traditional Townhomes are approximately 2,300 sq. ft. Urban Townhomes have approximately 1,880–1,920 sq. ft. models. Approximate areas include balconies and mechanical rooms and exclude garages. Plans, dimensions and features are subject to confirmation.
A planned outdoor amenity area featuring a tennis court and space for fitness and recreation. A proposed children’s play area, bringing a little more adventure to the everyday. Planned landscaping and a trail connection, with woodland beside selected homes. Amenities are proposed. Final design and access arrangements are to be confirmed.
Paradise Garden is being developed by Land Services Group (LSG).
Yes. Sales are open and homes are available to purchase. Contact the Paradise Garden sales team at info@theparadisegarden.ca for current availability, pricing and occupancy information.
Sales are open.
Connect with our team about your home at Paradise Garden.
Choose your collection and preferred ways to stay in touch.
Ask about available homes, current pricing and model plans.
Explore the home that fits your next chapter.